euclid
Behind the Brick Arch
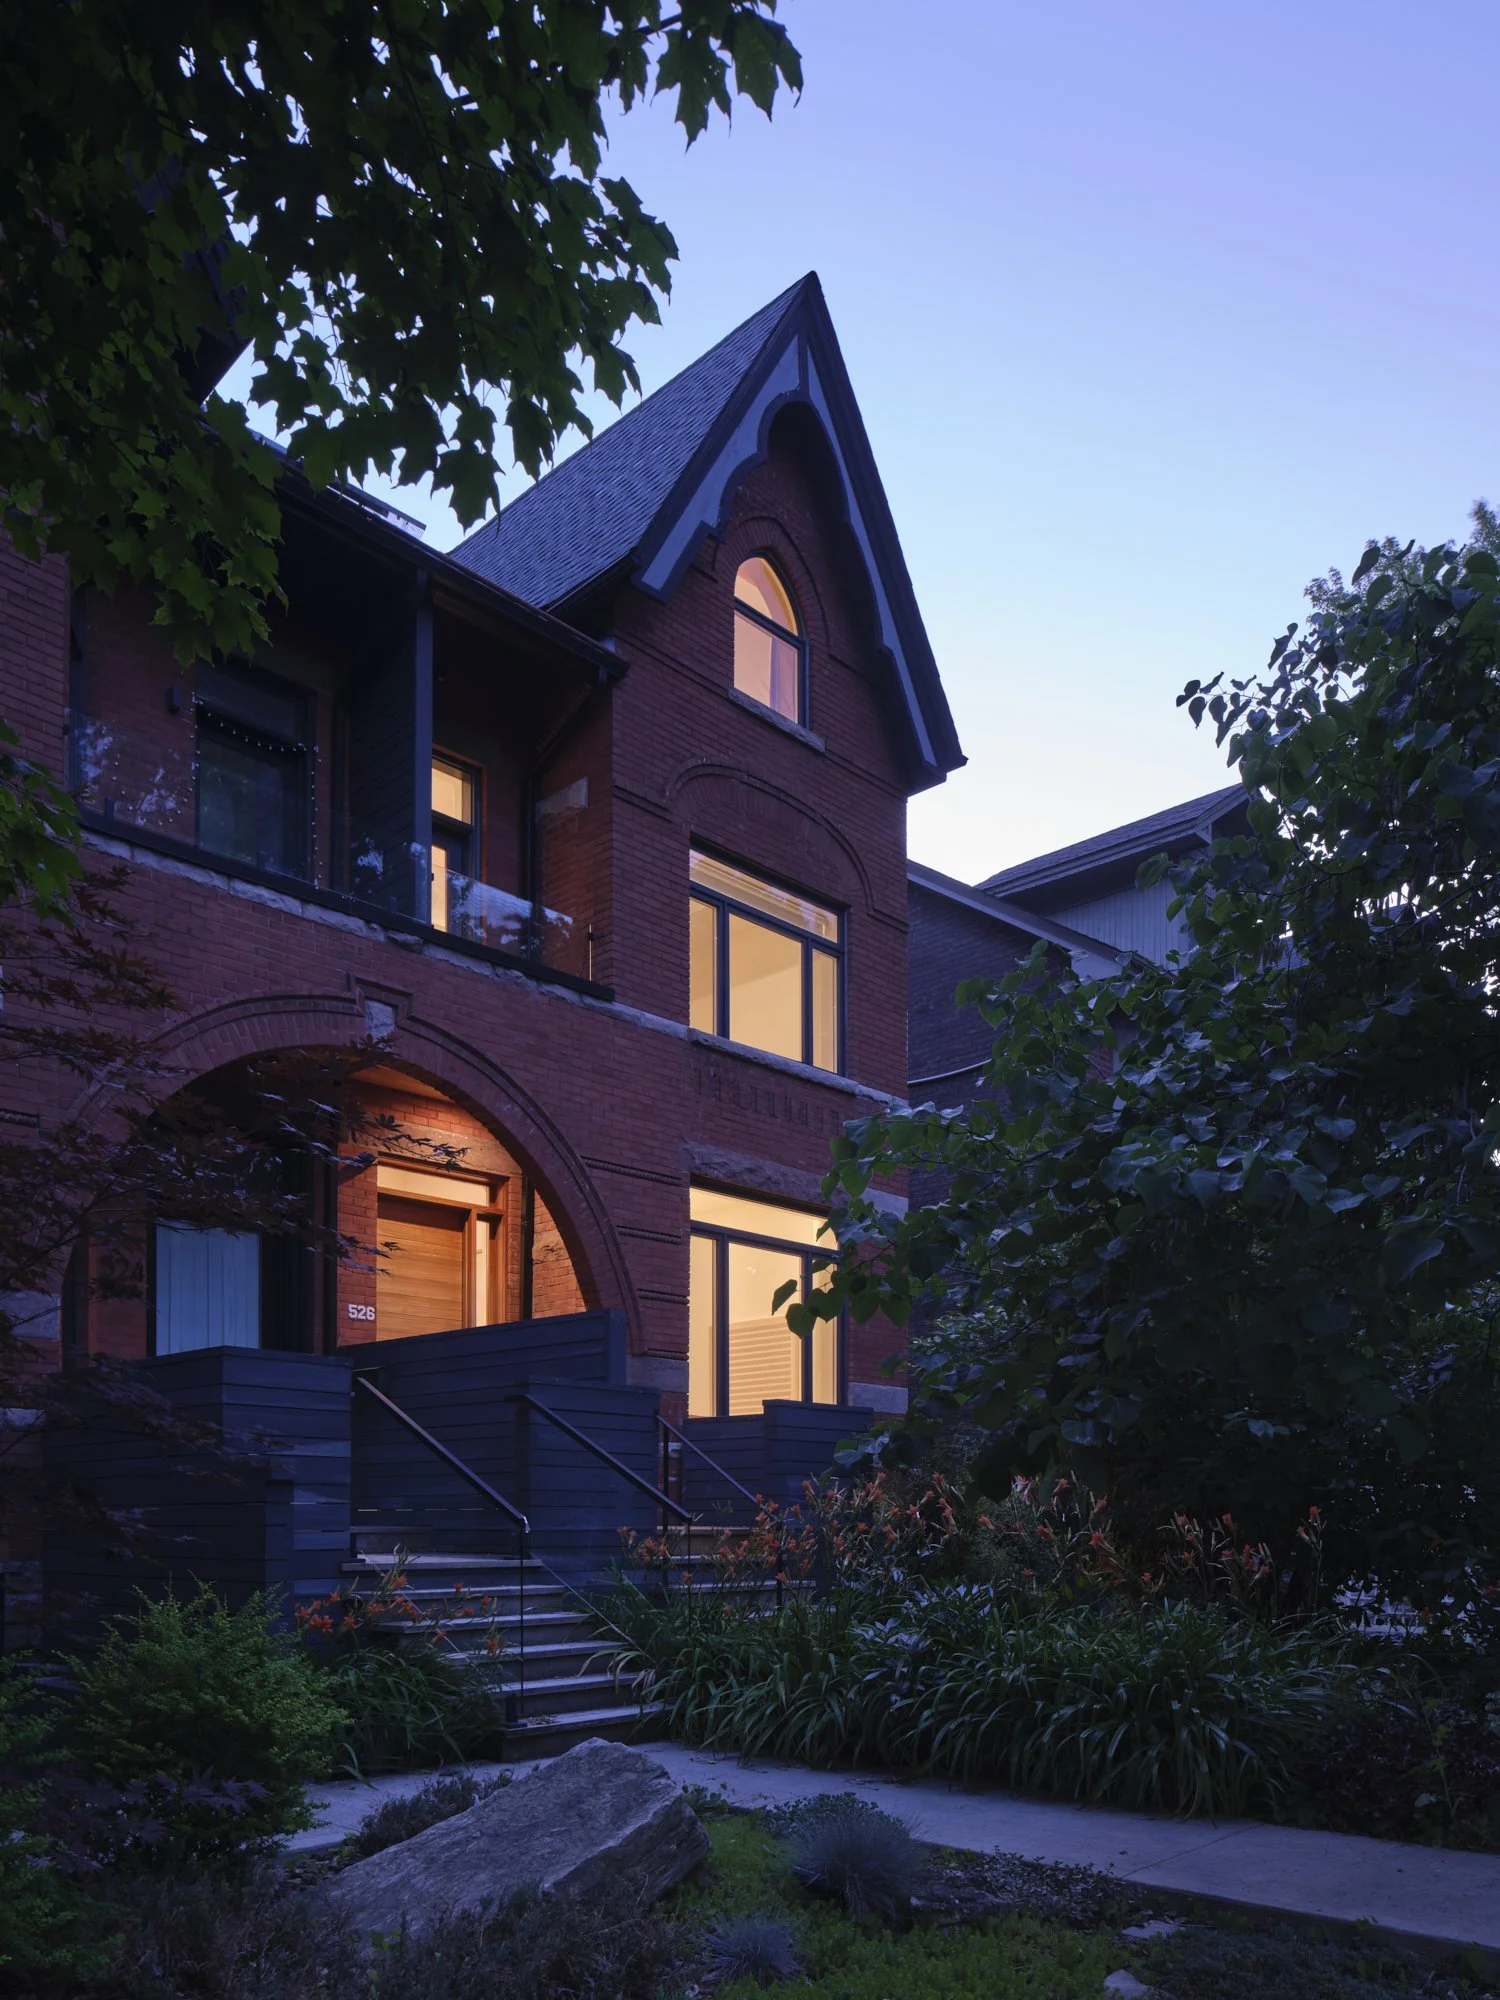
From the street, the home projects a quiet confidence. Its beautifully detailed masonry façade, framed by a distinctive brick archway, hints at the craftsmanship within. Behind the historic exterior, however, was a series of small, disconnected rooms that no longer suited modern family life.
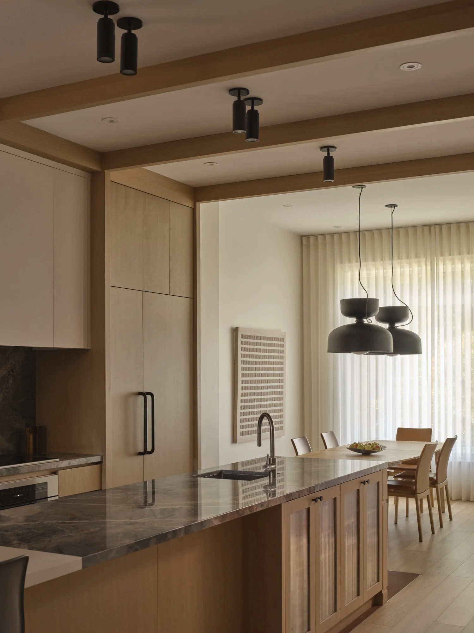
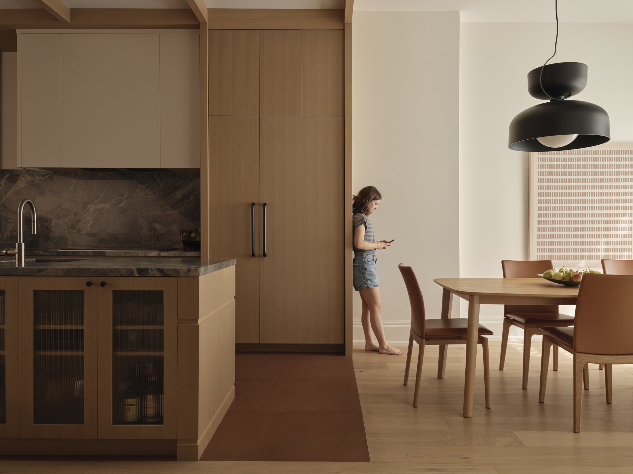
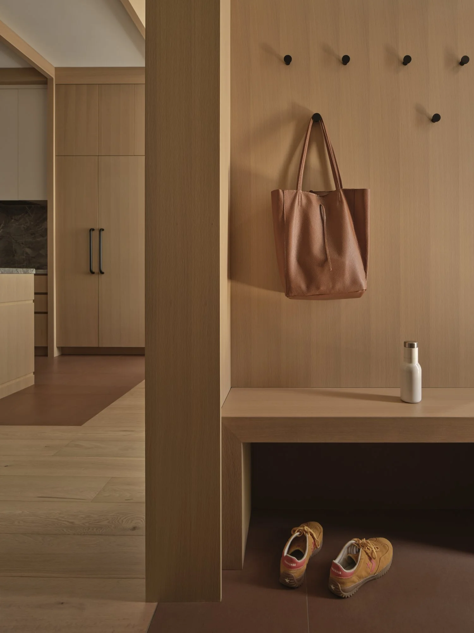
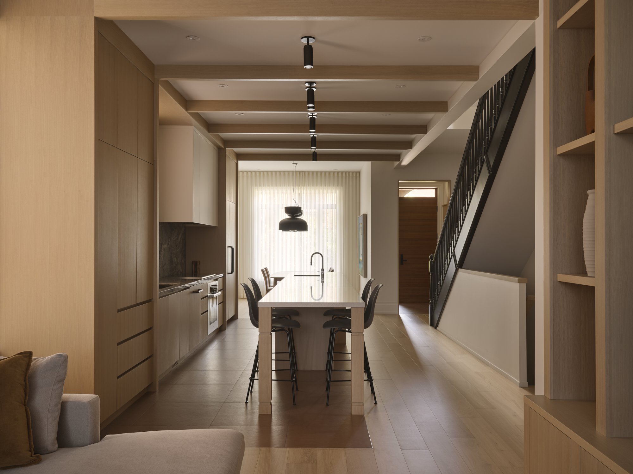
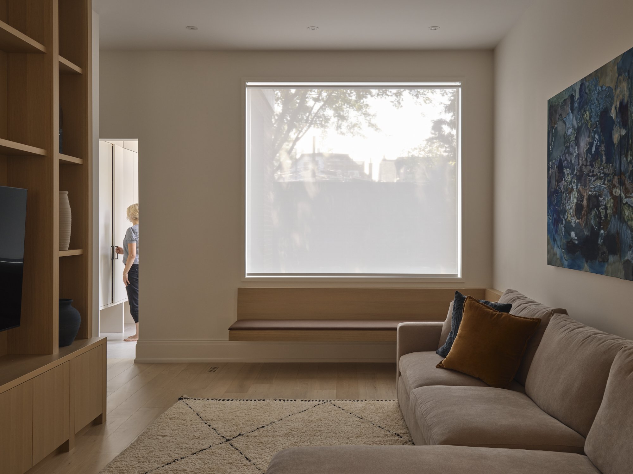
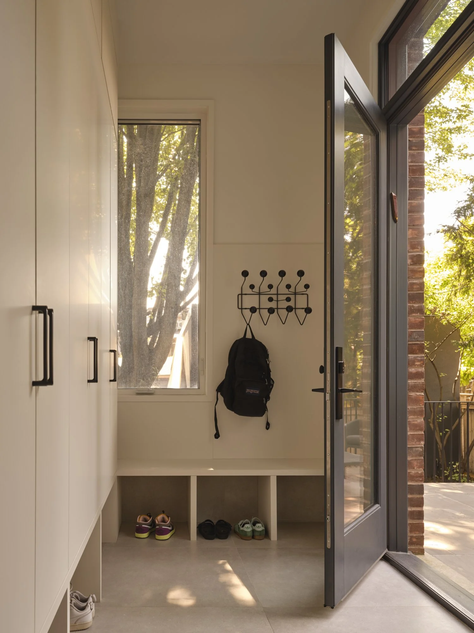
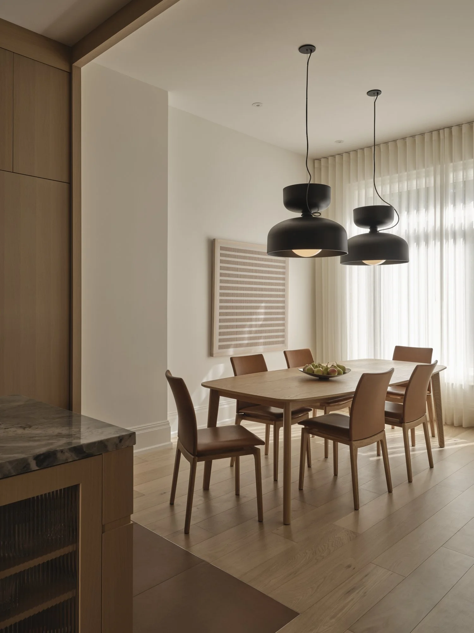
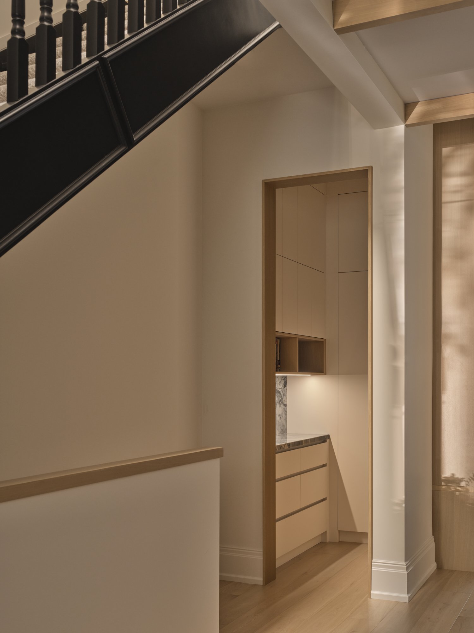
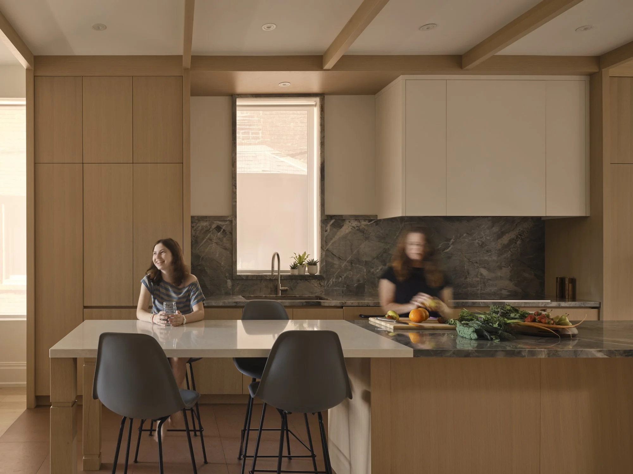
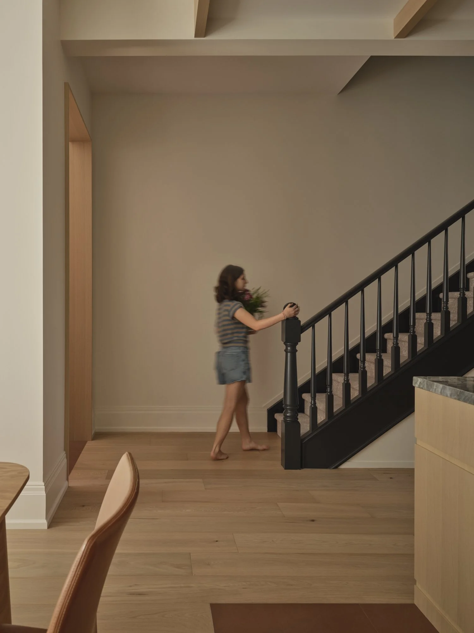
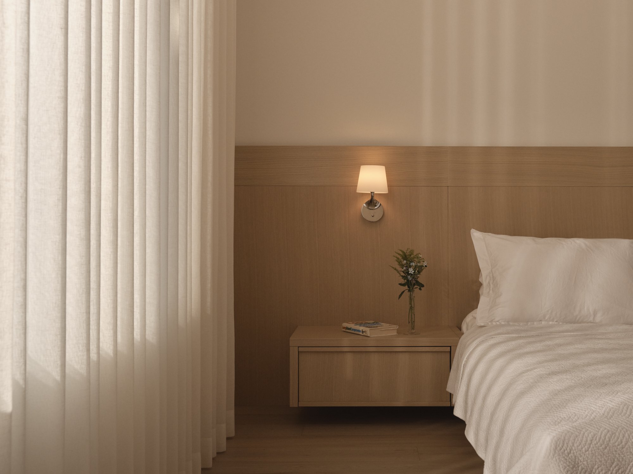
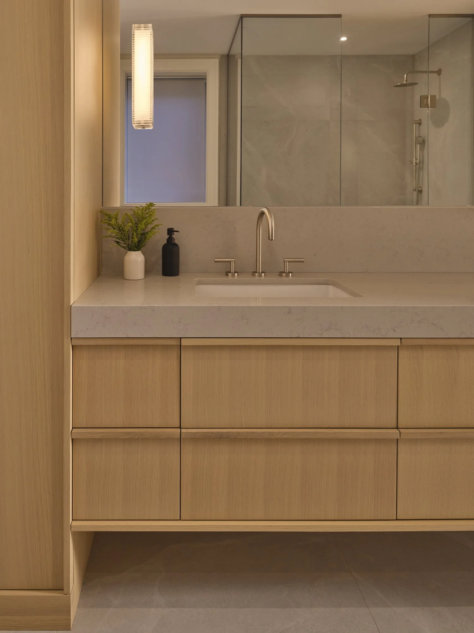
Rather than erase the home's character, the renovation sought to reveal it. GSA transformed the interior into a series of connected spaces that balance openness with moments of intimacy. Subtle shifts in floor and ceiling materials define each area without relying on walls, while large rear openings draw natural light deep into the home. At its centre, a warm, tactile kitchen—finished with natural wood, terracotta flooring, blue stone, and a ribbed wood ceiling—has become the heart of daily life. A generous mudroom with integrated storage supports the rhythms of a busy family.
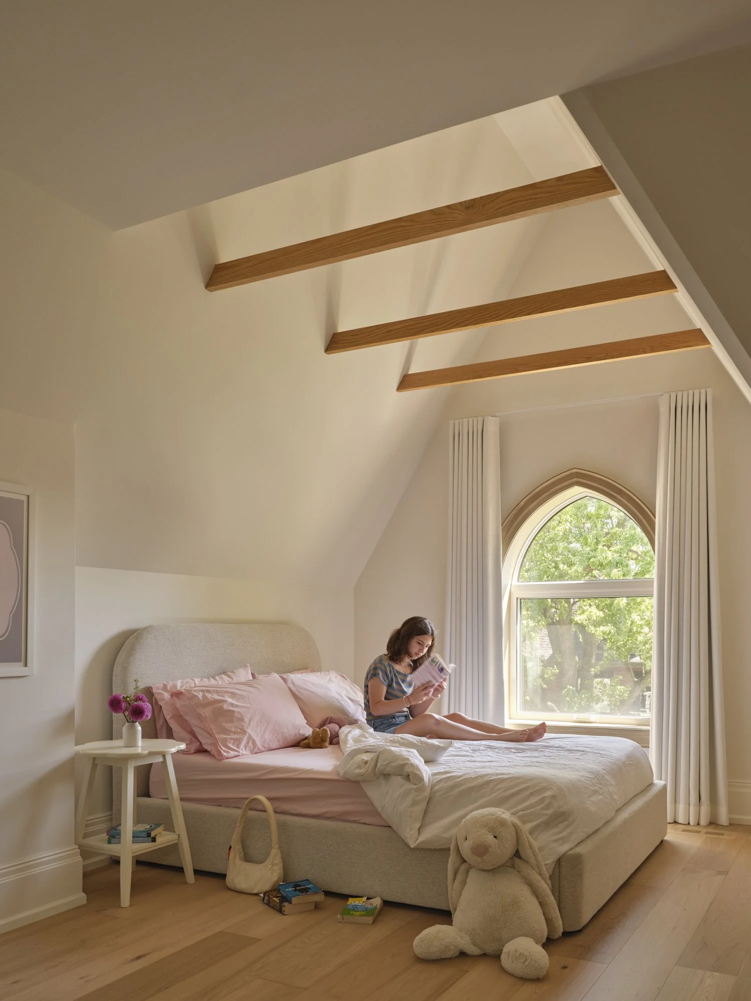
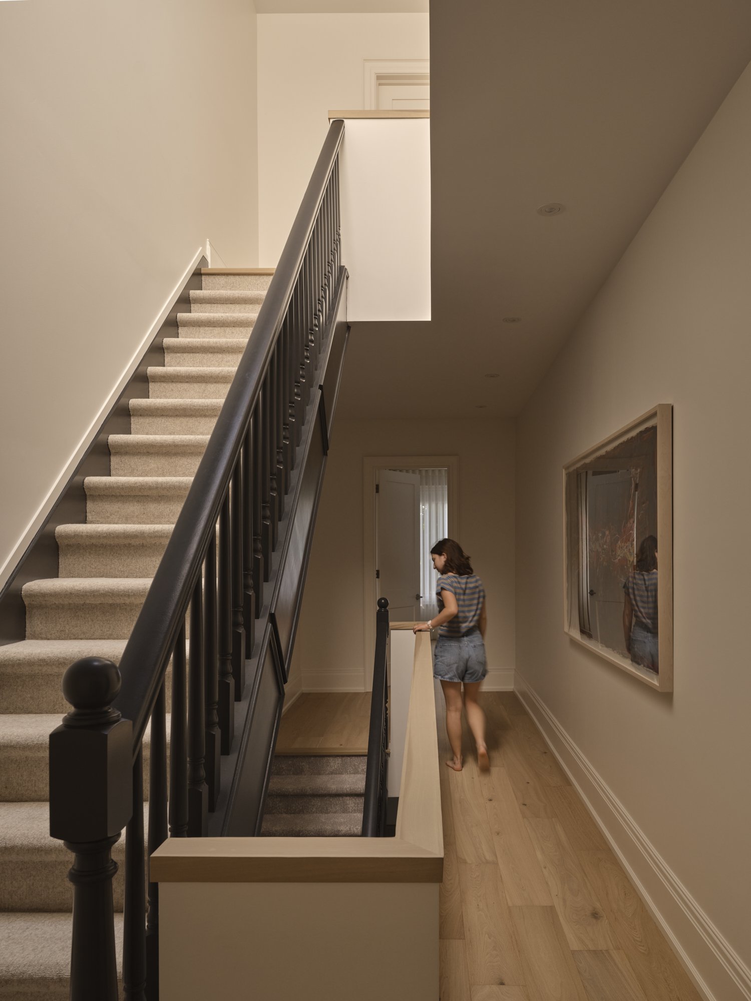
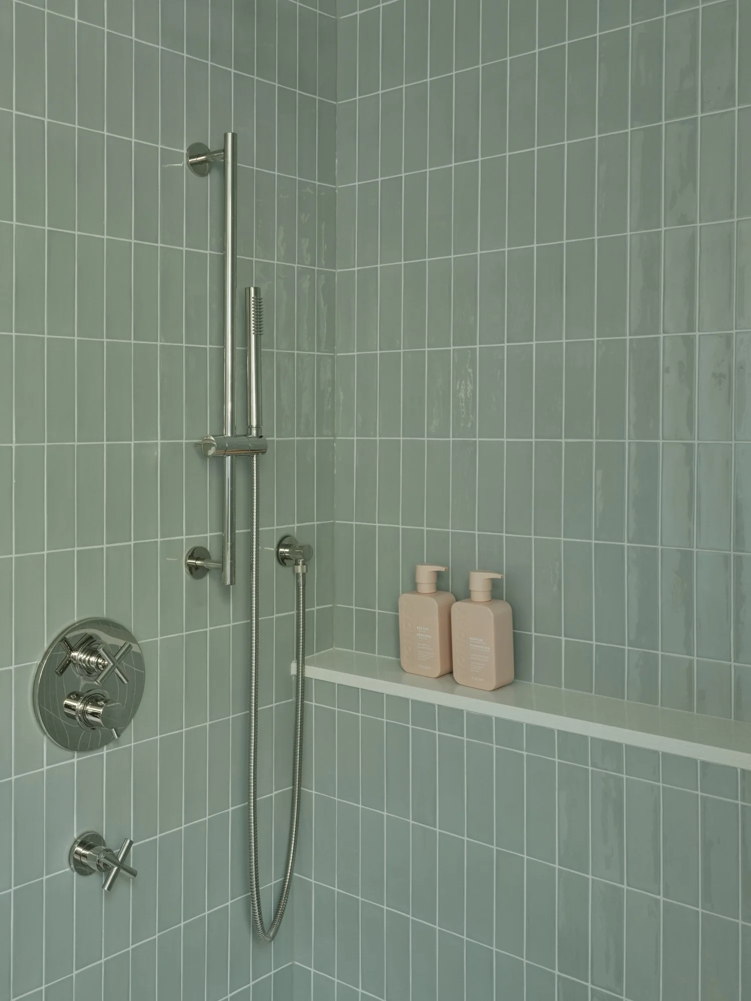
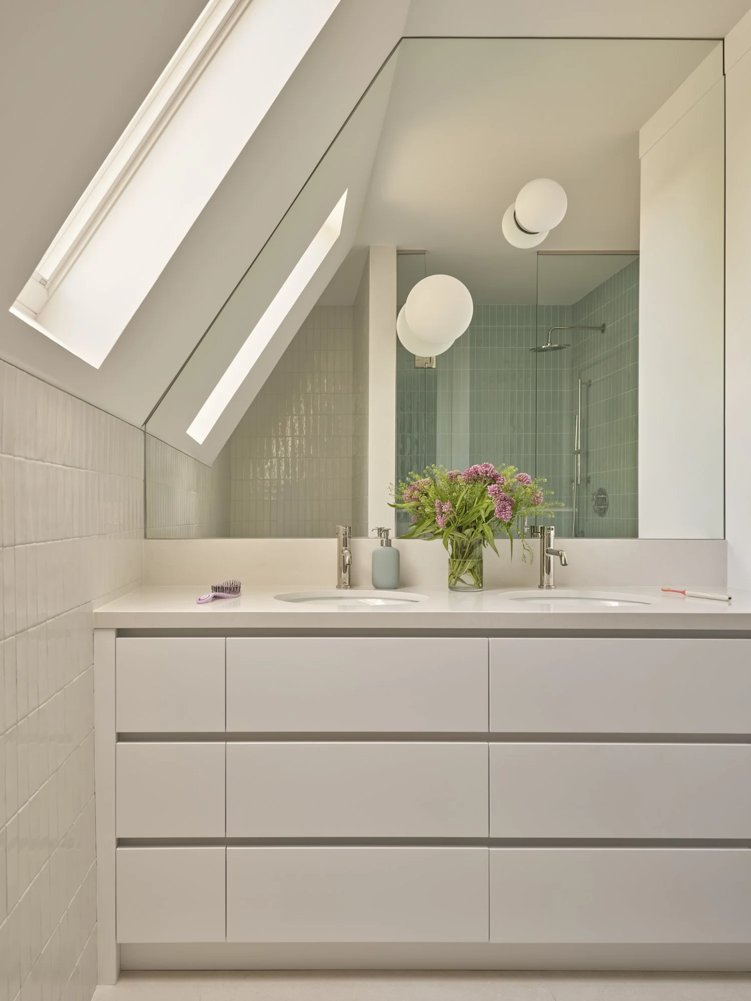
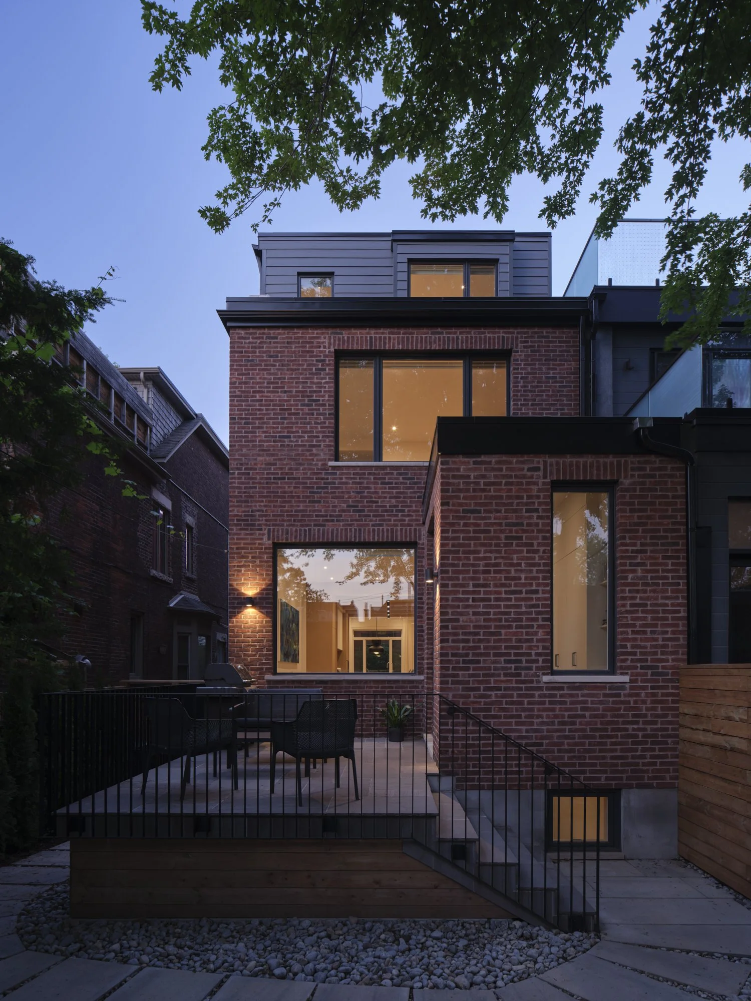
Upstairs, the reconfigured third floor creates a private retreat for the children with expansive city views. A restrained brick addition and concrete terrace extend the living spaces outdoors, using a palette of honest, durable materials designed to age gracefully. The result is a home that feels rooted in its history yet thoughtfully reimagined for contemporary living—where architecture, material, and light work together to create spaces that are calm, enduring, and deeply livable.